

Bought with Maribelle S Dizon • Redfin Corp
$760,000
$775,000
1.9%For more information regarding the value of a property, please contact us for a free consultation.
4 Beds
4 Baths
4,095 SqFt
SOLD DATE : 12/06/2019
Key Details
Sold Price $760,000
Property Type Single Family Home
Sub Type Detached
Listing Status Sold
Purchase Type For Sale
Square Footage 4,095 sqft
Price per Sqft $185
Subdivision River Hill
MLS Listing ID MDHW266922
Sold Date 12/06/19
Style Colonial
Bedrooms 4
Full Baths 3
Half Baths 1
HOA Fees $209/ann
HOA Y/N Y
Abv Grd Liv Area 3,095
Year Built 1993
Annual Tax Amount $11,245
Tax Year 2019
Lot Size 0.582 Acres
Acres 0.58
Property Sub-Type Detached
Source BRIGHT
Property Description
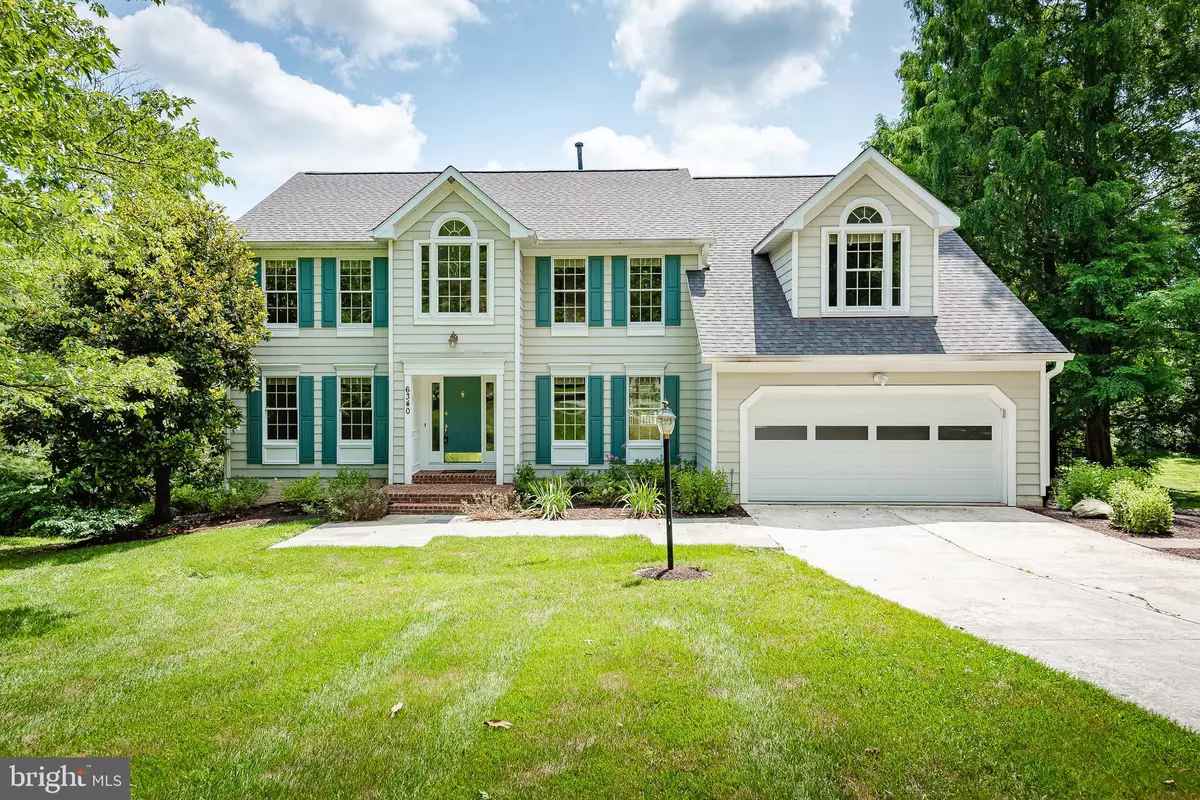
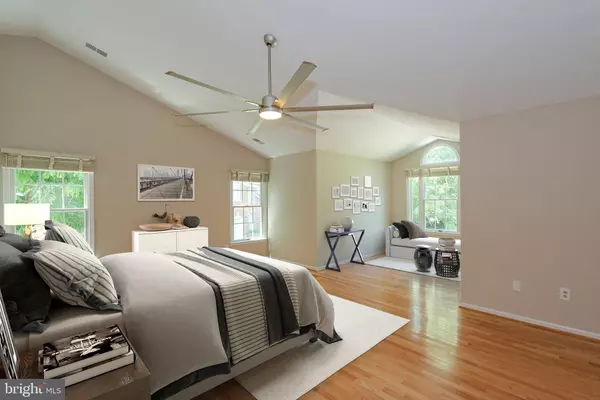
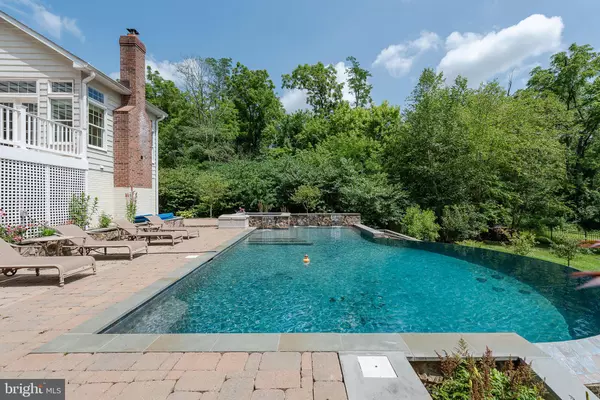
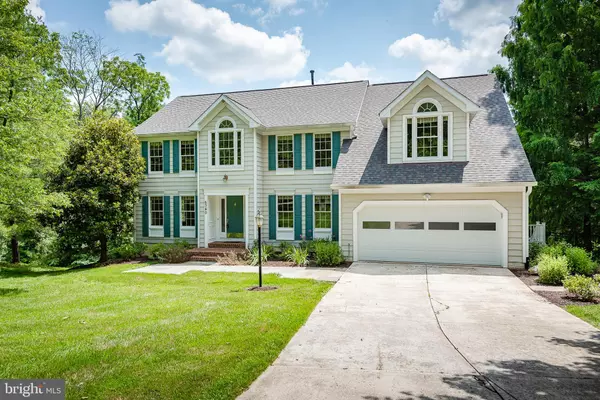
Gorgeous home with perfect curb appeal is set on a .58 acre lot! A 2-story foyer welcomes you to find formal living & dining rooms, and an office with a view of the lush backyard. Kitchen with stainless steel appliances & Quartz countertops opens to the 2-story family room with brick profile fireplace and access to the deck. Backyard oasis offers infinity pool, hot tub, fire pit, and professional landscaping; backs to preserve! Owner's suite with high vaulted ceiling, dressing area, spa bath, and walk-in closet. Finished lower level with walk-out access to the patio boasts a rec room, games room with built-ins, bonus room, full bathroom, and ample storage! Fresh paint throughout, welcome home!
Location
State MD
County Howard
Zoning NT
Rooms
Other Rooms Living Room, Dining Room, Primary Bedroom, Bedroom 2, Bedroom 3, Bedroom 4, Kitchen, Game Room, Family Room, Den, Basement, Foyer, Breakfast Room, Storage Room, Media Room, Bonus Room
Basement Full
Interior
Interior Features Breakfast Area, Ceiling Fan(s), Family Room Off Kitchen, Floor Plan - Traditional, Formal/Separate Dining Room, Kitchen - Eat-In, Kitchen - Island, Walk-in Closet(s)
Hot Water Natural Gas
Heating Forced Air, Zoned
Cooling Central A/C
Flooring Hardwood, Carpet
Fireplaces Number 1
Fireplaces Type Brick, Mantel(s)
Equipment Built-In Microwave, Cooktop, Dishwasher, Disposal, Dryer, Oven - Wall, Refrigerator, Washer
Fireplace Y
Window Features Bay/Bow
Appliance Built-In Microwave, Cooktop, Dishwasher, Disposal, Dryer, Oven - Wall, Refrigerator, Washer
Heat Source Natural Gas
Laundry Main Floor
Exterior
Parking Features Garage - Front Entry
Garage Spaces 2.0
Fence Fully
Pool In Ground, Pool/Spa Combo
Amenities Available Bike Trail, Common Grounds, Jog/Walk Path, Pool Mem Avail
Water Access N
View Trees/Woods
Roof Type Asphalt
Accessibility None
Attached Garage 2
Total Parking Spaces 2
Garage Y
Private Pool Yes
Building
Lot Description Cul-de-sac, Landscaping, Premium, Private
Story 3+
Above Ground Finished SqFt 3095
Sewer Public Sewer
Water Public
Architectural Style Colonial
Level or Stories 3+
Additional Building Above Grade, Below Grade
Structure Type 2 Story Ceilings,Vaulted Ceilings,Dry Wall
New Construction N
Schools
Elementary Schools Clarksville
Middle Schools Clarksville
High Schools River Hill
School District Howard County Public School System
Others
HOA Fee Include Common Area Maintenance
Senior Community No
Tax ID 1415100435
Ownership Fee Simple
SqFt Source 4095
Security Features Security System
Special Listing Condition Standard
Read Less Info
Want to know what your home might be worth? Contact us for a FREE valuation!

Our team is ready to help you sell your home for the highest possible price ASAP

GET MORE INFORMATION
